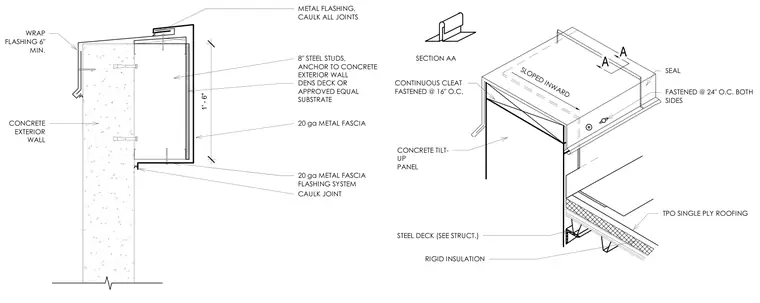
The assembly features a concrete exterior wall supporting eight-inch steel studs anchored to the concrete, covered with a Dens Deck or approved equal substrate and a twenty-gauge metal fascia and flashing system. The top of the wall is protected by metal flashing with caulked joints and a minimum six-inch wrap flashing. A TPO single-ply roofing membrane is sealed and fastened at twenty-four inches on center on both sides over rigid insulation, bearing on a steel deck sized per structural plans. A continuous cleat fastened at sixteen inches on center secures the metal cap, which is sloped inward.
SEAL TPO SINGLE PLY ROOFING FASTENED @ 24" O.C. BOTH SIDES RIGID INSULATION A A SLOPED INWARD CONTINUOUS CLEAT FASTENED @ 16" O.C. SECTION AA STEEL DECK (SEE STRUCT.) CONCRETE TILT- UP PANEL 1' - 6" 8" STEEL STUDS, ANCHOR TO CONCRETE EXTERIOR WALL METAL FLASHING, CAULK ALL JOINTS DENS DECK OR APPROVED EQUAL SUBSTRATE 20 ga METAL FASCIA 20 ga METAL FASCIA FLASHING SYSTEM CAULK JOINT CONCRETE EXTERIOR WALL WRAP FLASHING 6" MIN.
Members view this detail in full resolution, download the CAD files (SVG, PDF), and can adapt it in the built-in CAD editor — export DXF, DWG, or PDF.
Start membership