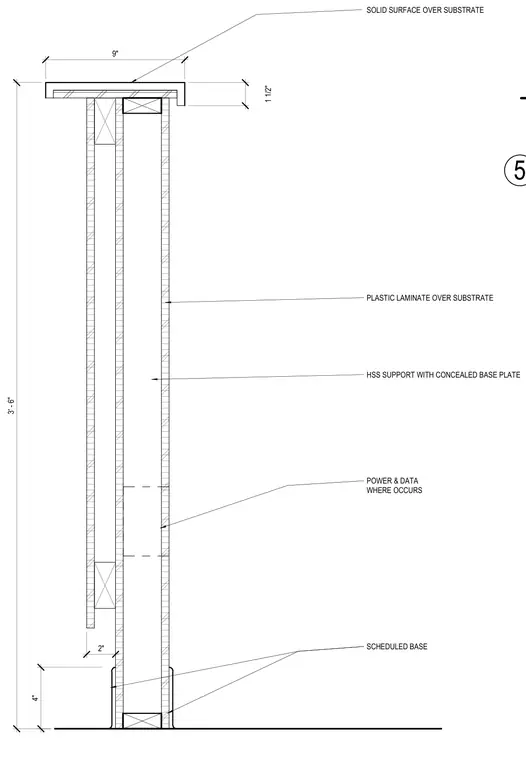
This vertical section details a custom team station counter supported by a hollow structural section with a concealed base plate. The countertop consists of a solid surface material over a substrate, measuring nine inches wide with a one-and-one-half-inch profile. The vertical partitions are finished with plastic laminate over a substrate, and power and data raceways are integrated where required. The assembly rests on a scheduled base detail four inches high with a two-inch toe clearance.
3' - 6" 1 1/2" SCHEDULED BASE POWER & DATA WHERE OCCURS HSS SUPPORT WITH CONCEALED BASE PLATE PLASTIC LAMINATE OVER SUBSTRATE SOLID SURFACE OVER SUBSTRATE 9" 4" 2" 5
Members view this detail in full resolution, download the CAD files (SVG, PDF), and can adapt it in the built-in CAD editor — export DXF, DWG, or PDF.
Start membership