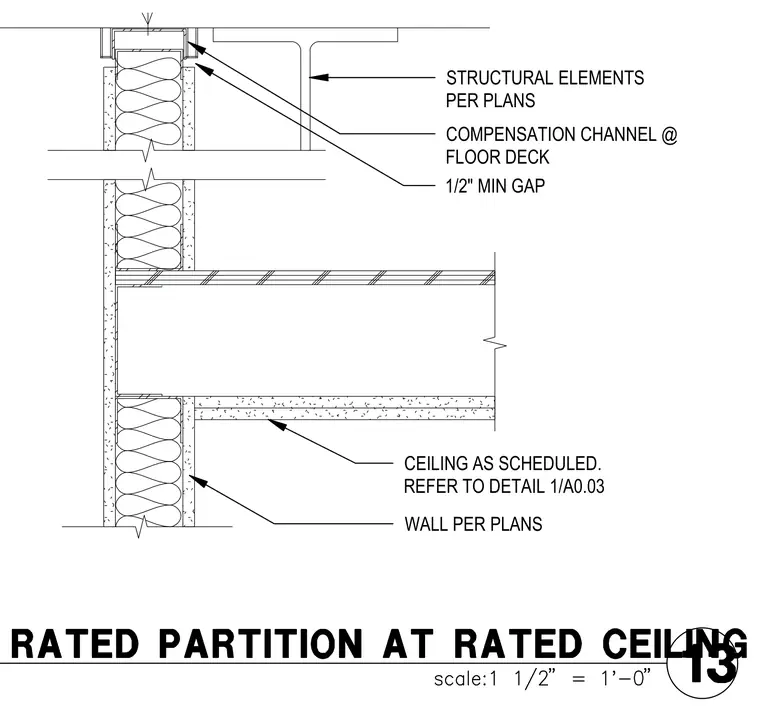
A structural compensation channel is positioned below the floor deck to accommodate structural movement, maintaining a one-half-inch minimum gap at the partition head. The wall framing and rated partition extend upward to meet the ceiling assembly as scheduled. Structural elements above are provided per structural plans, and the ceiling transition references detail one on sheet A0.03.
STRUCTURAL ELEMENTS PER PLANS COMPENSATION CHANNEL @ FLOOR DECK 1/2" MIN GAP CEILING AS SCHEDULED. REFER TO DETAIL 1/A0.03 WALL PER PLANS
Members view this detail in full resolution, download the CAD files (SVG, PDF), and can adapt it in the built-in CAD editor — export DXF, DWG, or PDF.
Start membership