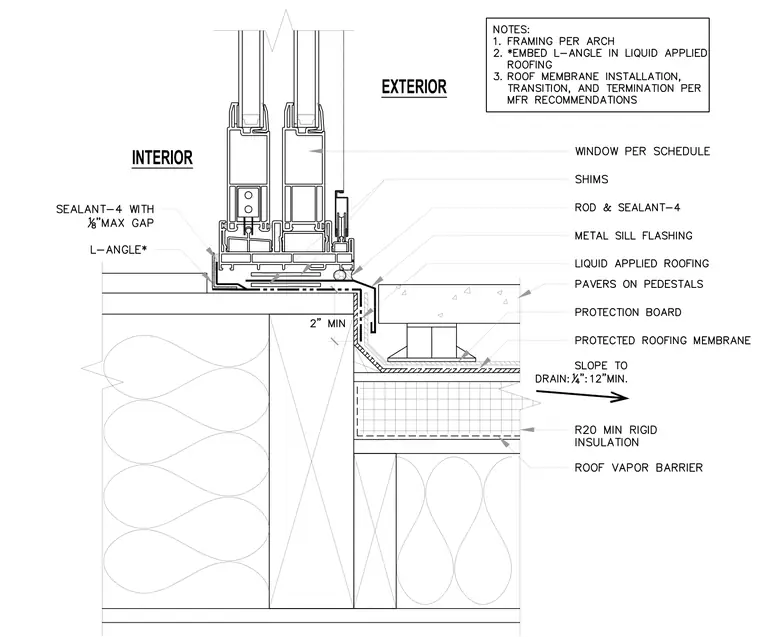
This storefront sill assembly integrates with a protected roof deck featuring pavers on pedestals over insulation and a roof vapor barrier. A metal sill flashing laps over liquid-applied roofing and a two-inch minimum vertical leg with a backing L-angle. Rod and sealant-four fill the joint at the exterior transition, while sealant-four with an eighth-inch maximum gap seals the interior interface. Framing is provided per architectural specifications, and the roof membrane installation, transition, and termination follow manufacturer recommendations.
Members view this detail in full resolution, download the CAD files (SVG, PDF), and can adapt it in the built-in CAD editor — export DXF, DWG, or PDF.
Start membership