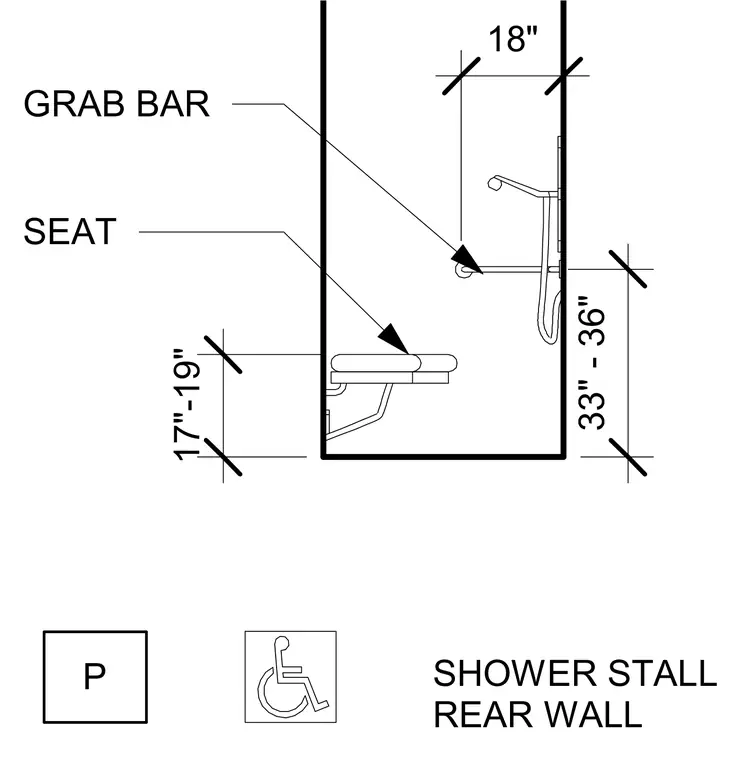
An accessible shower stall rear wall layout provides mounting dimensions and clearances for ADA compliance. The folding shower seat is positioned with its top surface between 17 and 19 inches above the finished floor. The horizontal grab bar is mounted between 33 and 36 inches above the floor and placed 18 inches from the adjacent wall.
Members view this detail in full resolution, download the CAD files (SVG, PDF), and can adapt it in the built-in CAD editor — export DXF, DWG, or PDF.
Start membership