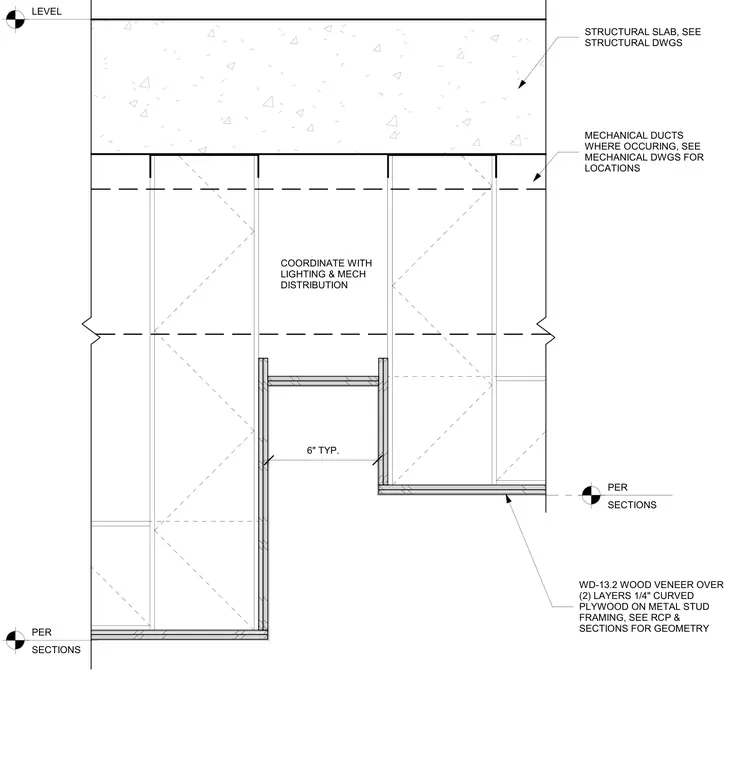
This ceiling and wall assembly consists of wood veneer over two layers of one-quarter-inch curved plywood fastened to cold-formed metal stud framing. The framing suspends below a structural concrete slab and accommodates mechanical ducts where occurring. Geometry is coordinated with lighting and mechanical distribution per sections and reflected ceiling plans.
STRUCTURAL SLAB, SEE STRUCTURAL DWGS LEVEL MECHANICAL DUCTS WHERE OCCURING, SEE MECHANICAL DWGS FOR LOCATIONS WD-13.2 WOOD VENEER OVER (2) LAYERS 1/4" CURVED PLYWOOD ON METAL STUD FRAMING, SEE RCP & SECTIONS FOR GEOMETRY 6" TYP. COORDINATE WITH LIGHTING & MECH DISTRIBUTION PER SECTIONS PER SECTIONS
Members view this detail in full resolution, download the CAD files (SVG, PDF), and can adapt it in the built-in CAD editor — export DXF, DWG, or PDF.
Start membership