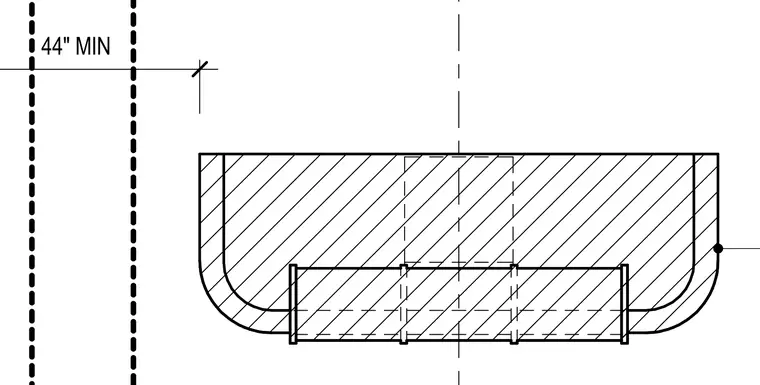
A dimensioned detail establishes a forty-four inch minimum clearance from a dashed reference boundary line to a centerline-aligned structural or architectural component.
Members view this detail in full resolution, download the CAD files (SVG, PDF), and can adapt it in the built-in CAD editor — export DXF, DWG, or PDF.
Start membership