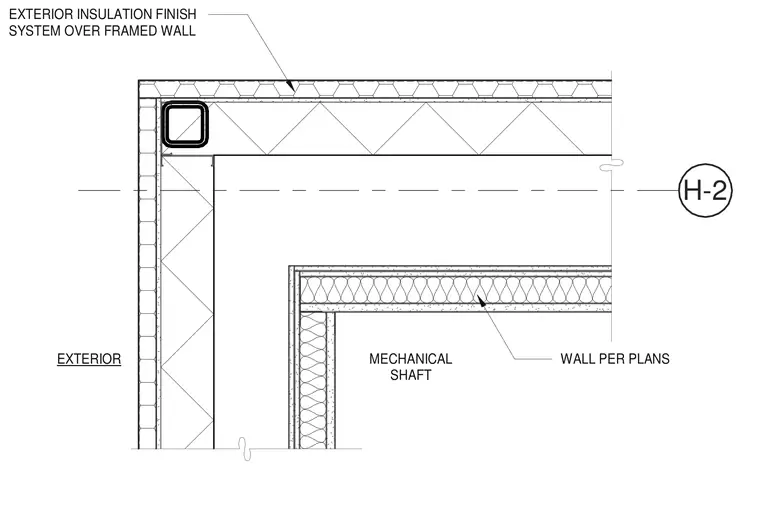
An exterior insulation and finish system clads the exterior framed wall assembly at the roof intersection. A two-hour mechanical shaft wall is framed internally with framing configurations detailed per the architectural plans.
H-2 EXTERIOR MECHANICAL SHAFT EXTERIOR INSULATION FINISH SYSTEM OVER FRAMED WALL WALL PER PLANS
Members view this detail in full resolution, download the CAD files (SVG, PDF), and can adapt it in the built-in CAD editor — export DXF, DWG, or PDF.
Start membership