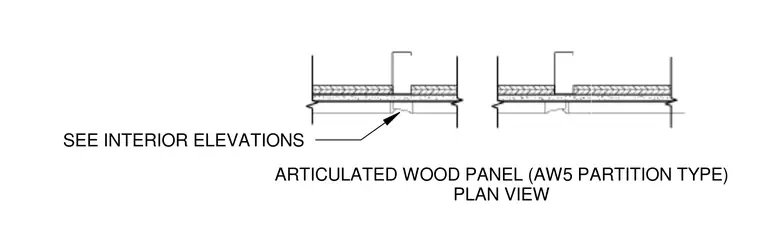
An articulated wood panel partition assembly is detailed in plan view with wood panels mounted over framing and gypsum board layers. Reference callouts direct coordination to interior elevations for vertical layout and extent.
Members view this detail in full resolution, download the CAD files (SVG, PDF), and can adapt it in the built-in CAD editor — export DXF, DWG, or PDF.
Start membership