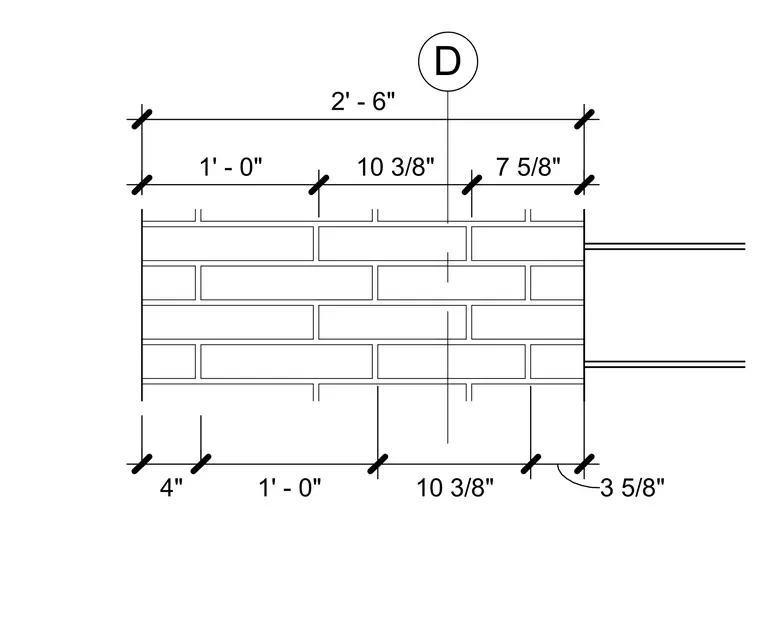
This architectural detail shows the brick coursing pattern and dimensional layout for the east strip exterior wall. The elevation displays a total width dimension of 2 feet 6 inches divided into specific segments including 1 foot 0 inches, 10 and 3/8 inches, and 7 and 5/8 inches. Additional running dimensions of 4 inches, 1 foot 0 inches, 10 and 3/8 inches, and 3 and 5/8 inches establish the masonry unit spacing and alignment.
Members view this detail in full resolution, download the CAD files (SVG, PDF), and can adapt it in the built-in CAD editor — export DXF, DWG, or PDF.
Start membership