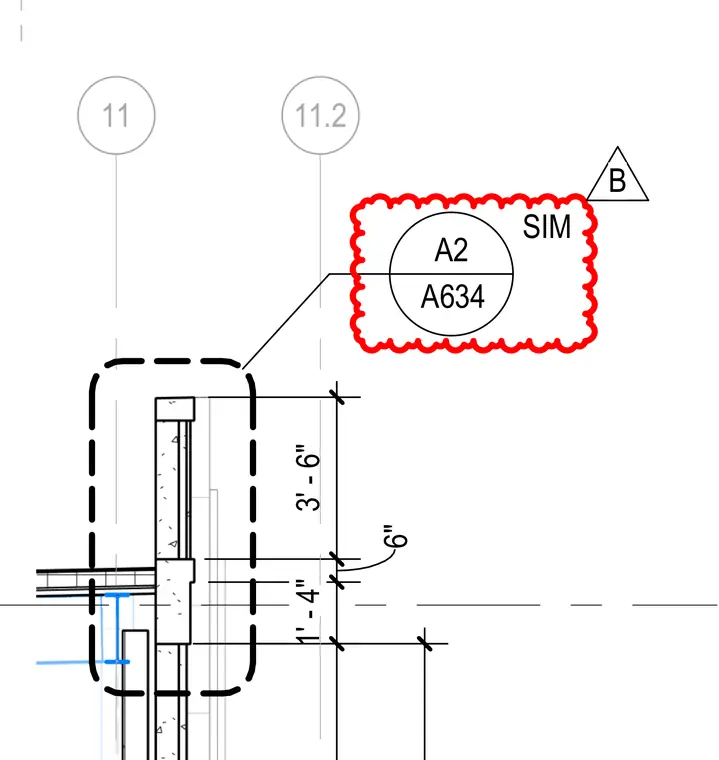
An exterior wall assembly interfaces with a floor slab and structural framing members, referenced by grid lines 11 and 11.2 with a detail callout to sheet A634. Vertical dimensions span three feet six inches, six inches, and one foot four inches between reference planes. The exterior facade aligns with structural grid coordinates while maintaining standard vertical clearances at the floor level.
Members view this detail in full resolution, download the CAD files (SVG, PDF), and can adapt it in the built-in CAD editor — export DXF, DWG, or PDF.
Start membership