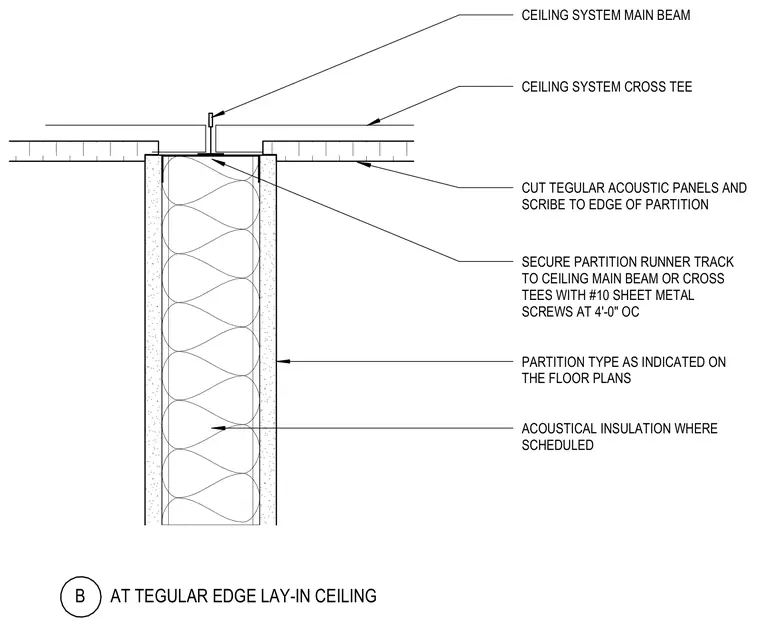
A partition wall terminates at a tegular edge lay-in acoustic ceiling system, with the partition runner track secured to the ceiling main beam or cross tees using number ten sheet metal screws spaced at four feet on center. Cut tegular acoustic panels are scribed to the edge of the partition. Acoustical insulation fills the interior cavity where scheduled.
CEILING SYSTEM CROSS TEE AT TEGULAR EDGE LAY-IN CEILING B CUT TEGULAR ACOUSTIC PANELS AND SCRIBE TO EDGE OF PARTITION PARTITION TYPE AS INDICATED ON THE FLOOR PLANS ACOUSTICAL INSULATION WHERE SCHEDULED SECURE PARTITION RUNNER TRACK TO CEILING MAIN BEAM OR CROSS TEES WITH #10 SHEET METAL SCREWS AT 4'-0" OC CEILING SYSTEM MAIN BEAM
Members view this detail in full resolution, download the CAD files (SVG, PDF), and can adapt it in the built-in CAD editor — export DXF, DWG, or PDF.
Start membership