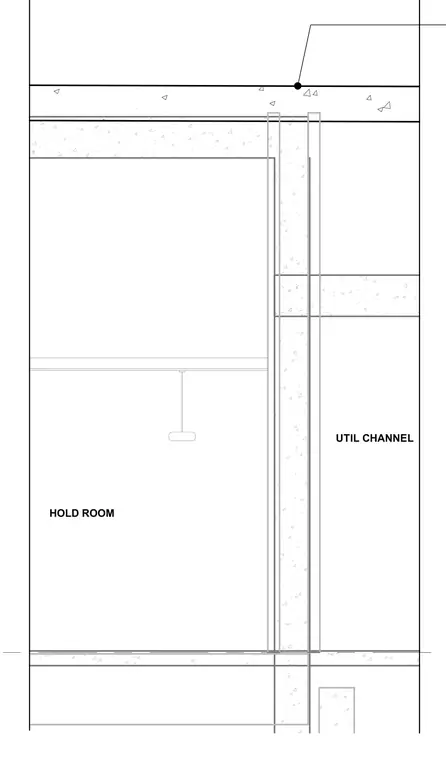
A partition wall assembly separates the hold room from an adjacent utility channel. The layout establishes spatial boundaries and clearances between the secure holding area and the utility routing space. Construction lines indicate the wall alignment and adjacent floor and ceiling planes.
Members view this detail in full resolution, download the CAD files (SVG, PDF), and can adapt it in the built-in CAD editor — export DXF, DWG, or PDF.
Start membership