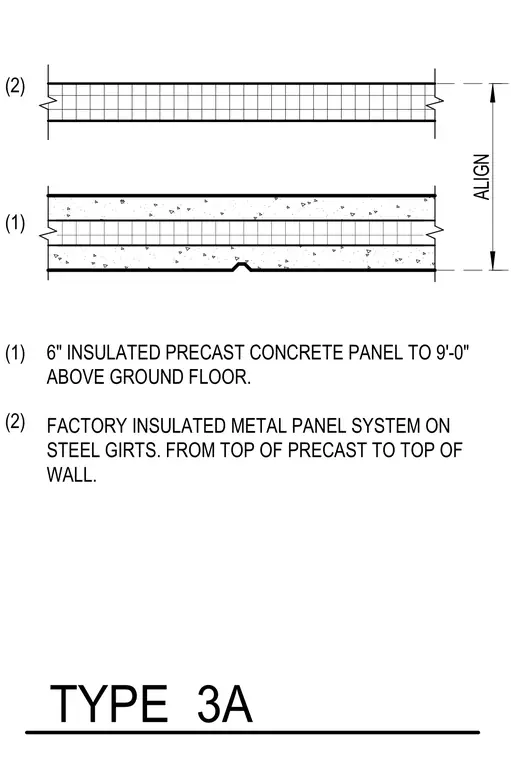
A six-inch insulated precast concrete panel extends up to nine feet above the ground floor. A factory insulated metal panel system on steel girts aligns with the precast panel and continues from the top of the precast to the top of the wall.
(2) (1) ALIGN 6" INSULATED PRECAST CONCRETE PANEL TO 9'-0" ABOVE GROUND FLOOR. FACTORY INSULATED METAL PANEL SYSTEM ON STEEL GIRTS. FROM TOP OF PRECAST TO TOP OF WALL. (1) (2) TYPE 3A
Members view this detail in full resolution, download the CAD files (SVG, PDF), and can adapt it in the built-in CAD editor — export DXF, DWG, or PDF.
Start membership