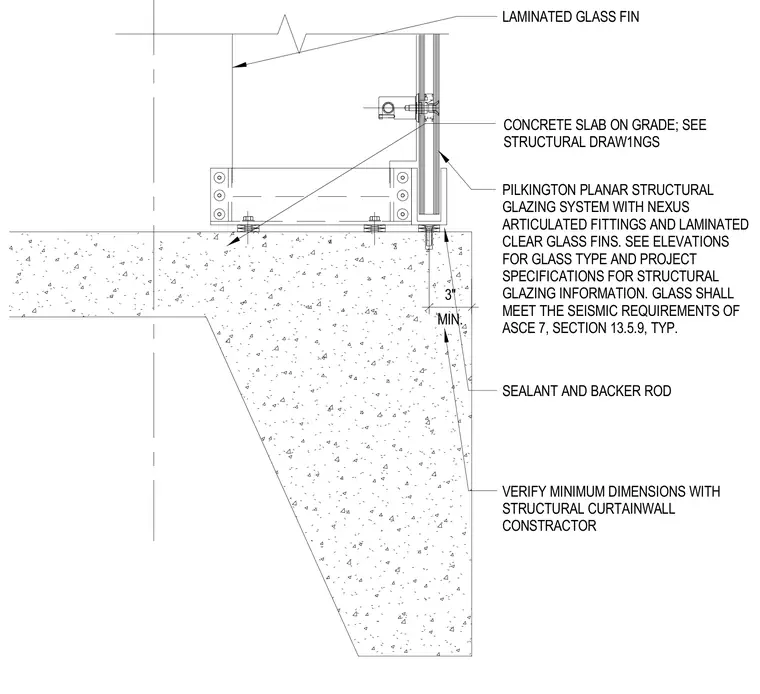
A Pilkington Planar structural glazing system with Nexus articulated fittings and laminated clear glass fins anchors to a concrete slab on grade with a minimum three-inch thickness. Sealant and backer rod seal the joint between the glazing and the concrete base. Minimum dimensions are verified with the structural curtain wall contractor, and the glass meets the seismic requirements of ASCE 7, Section 13.5.9.
3" MIN. CONCRETE SLAB ON GRADE; SEE STRUCTURAL DRAW1NGS PILKINGTON PLANAR STRUCTURAL GLAZING SYSTEM WITH NEXUS ARTICULATED FITTINGS AND LAMINATED CLEAR GLASS FINS. SEE ELEVATIONS FOR GLASS TYPE AND PROJECT SPECIFICATIONS FOR STRUCTURAL GLAZING INFORMATION. GLASS SHALL MEET THE SEISMIC REQUIREMENTS OF ASCE 7, SECTION 13.5.9, TYP. SEALANT AND BACKER ROD LAMINATED GLASS FIN VERIFY MINIMUM DIMENSIONS WITH STRUCTURAL CURTAINWALL CONSTRACTOR
Members view this detail in full resolution, download the CAD files (SVG, PDF), and can adapt it in the built-in CAD editor — export DXF, DWG, or PDF.
Start membership