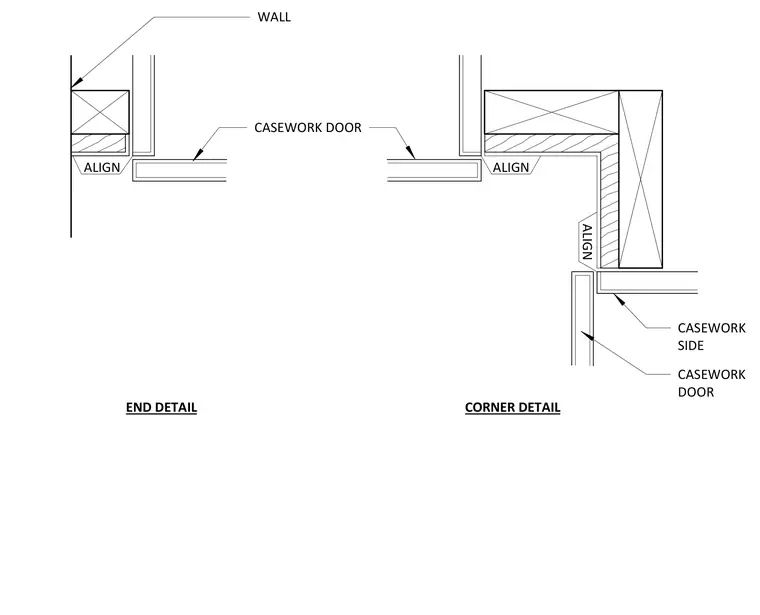
Casework end and corner details meeting adjacent walls with alignment notes and door clearances. The casework door aligns with adjacent side panels and wall framing. Standard clearances are maintained at the wall interface.
CASEWORK DOOR CASEWORK SIDE CASEWORK DOOR CORNER DETAIL WALL END DETAIL ALIGN ALIGN ALIGN
Members view this detail in full resolution, download the CAD files (SVG, PDF), and can adapt it in the built-in CAD editor — export DXF, DWG, or PDF.
Start membership