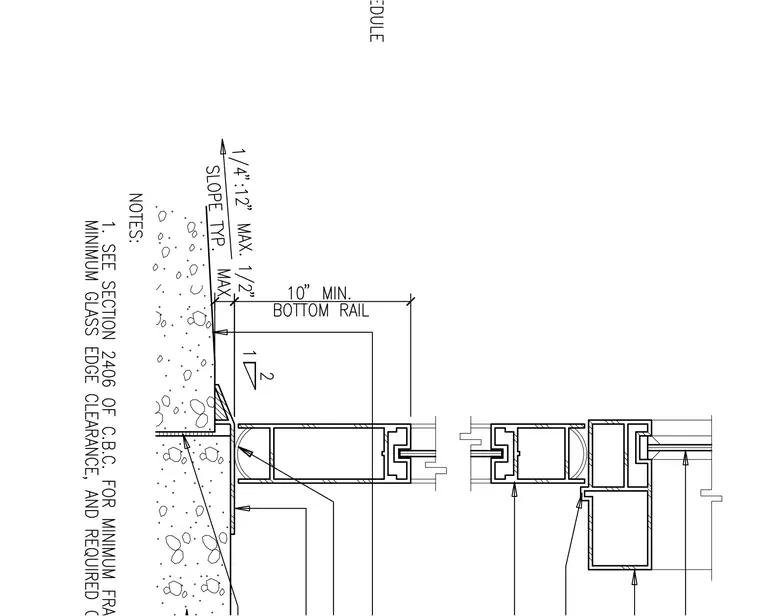
This aluminum storefront sill assembly features extruded metal framing members with a bottom rail extending ten inches minimum. The sill slopes at a maximum of one-quarter inch per twelve inches, transitioning to a half-inch maximum slope typical. A drainage path directs moisture across the flashing above the concrete substrate. General notes reference Section 2406 of the California Building Code for minimum framing requirements, glass edge clearance, and required safety glazing.
Members view this detail in full resolution, download the CAD files (SVG, PDF), and can adapt it in the built-in CAD editor — export DXF, DWG, or PDF.
Start membership