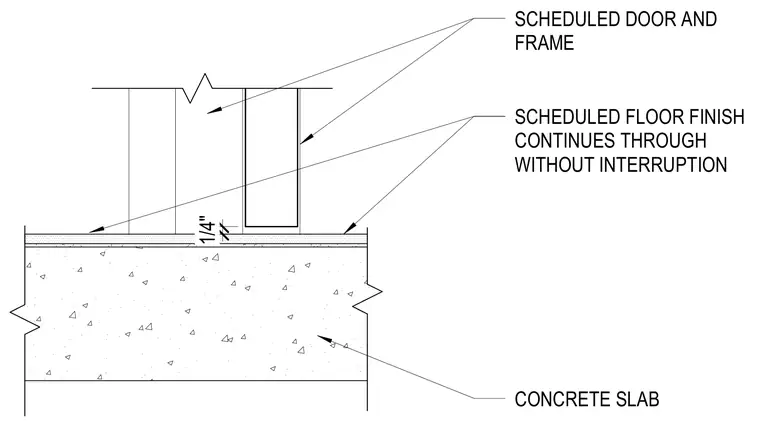
A scheduled door and frame assembly sets above a concrete slab with a continuous scheduled floor finish running through the threshold without interruption. A one-quarter inch vertical clearance is maintained at the base of the frame. The floor finish layer applies uniformly across the concrete substrate beneath the door opening.
SCHEDULED DOOR AND FRAME CONCRETE SLAB SCHEDULED FLOOR FINISH CONTINUES THROUGH WITHOUT INTERRUPTION 1/4"
Members view this detail in full resolution, download the CAD files (SVG, PDF), and can adapt it in the built-in CAD editor — export DXF, DWG, or PDF.
Start membership