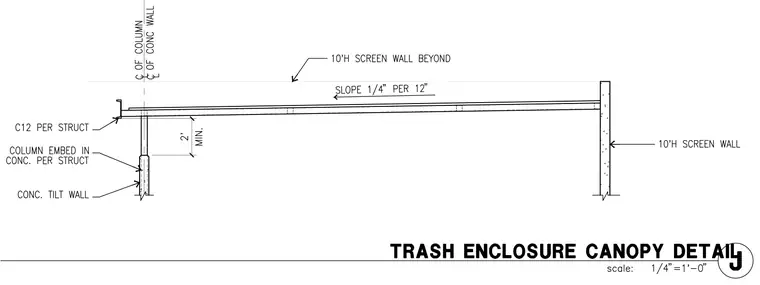
A structural channel C12 per structural drawings frames the canopy edge and ties into a concrete tilt-up wall with a column embedded in the concrete per structural specifications. The canopy roof slopes at 1/4 inch per 12 inches toward the low side, maintaining a minimum 2-foot vertical clearance below. A 10-foot-high screen wall extends beyond and provides perimeter enclosure.
Members view this detail in full resolution, download the CAD files (SVG, PDF), and can adapt it in the built-in CAD editor — export DXF, DWG, or PDF.
Start membership