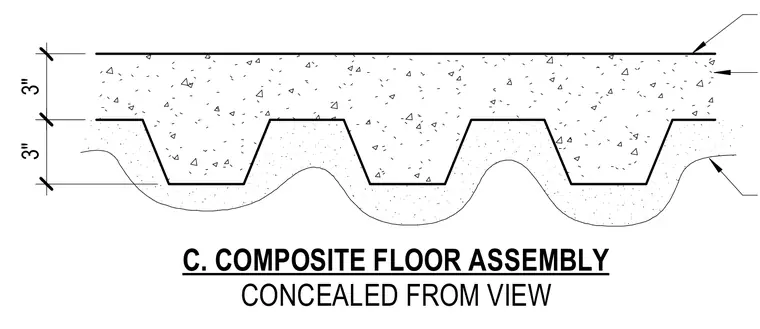
A three-inch concrete topping is placed over a profiled metal deck, supported by a three-inch lower concrete profile, creating a composite floor assembly. The total assembly thickness is dimensioned with two distinct three-inch height tiers for the concrete placement. The metal deck profile keys into the concrete to establish composite action.
3" 3" C. COMPOSITE FLOOR ASSEMBLY CONCEALED FROM VIEW
Members view this detail in full resolution, download the CAD files (SVG, PDF), and can adapt it in the built-in CAD editor — export DXF, DWG, or PDF.
Start membership