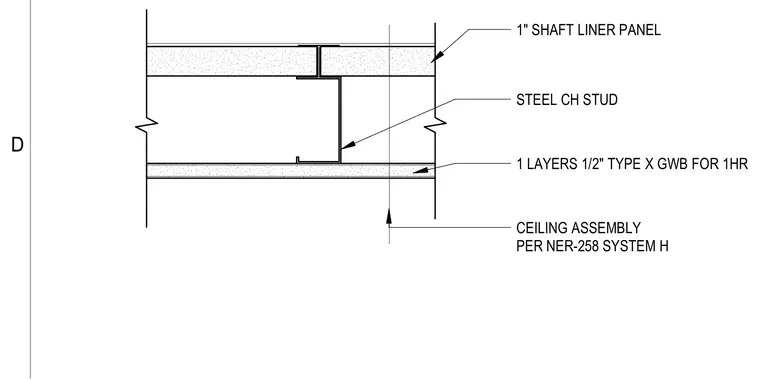
This horizontal shaft wall assembly consists of a steel CH stud supporting one layer of 1/2-inch Type X gypsum wallboard on one side to provide a one-hour fire rating. A one-inch shaft liner panel engages the top track and stud configuration. The entire ceiling assembly is installed in accordance with NER-258 System H.
CEILING ASSEMBLY PER NER-258 SYSTEM H 1" SHAFT LINER PANEL STEEL CH STUD 1 LAYERS 1/2" TYPE X GWB FOR 1HR D
Members view this detail in full resolution, download the CAD files (SVG, PDF), and can adapt it in the built-in CAD editor — export DXF, DWG, or PDF.
Start membership