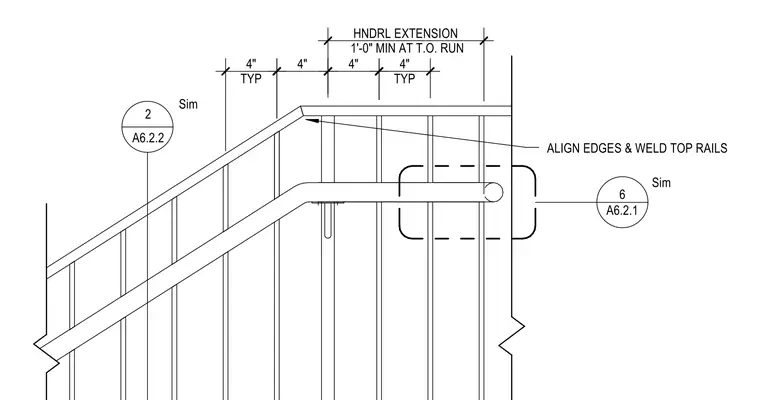
Handrail extensions require a one-foot minimum length at the top of the stair run with edges aligned and top rails welded. Vertical balusters space typical four-inch intervals along the sloping handrail assembly. The termination detail coordinates with adjacent wall conditions and structural support returns.
3 A6.2.2 Sim 2 4" 4" 1'-0" MIN AT T.O. RUN HNDRL EXTENSION ALIGN EDGES & WELD TOP RAILS A6.2.1 6 Sim TYP 4" TYP 4"
Members view this detail in full resolution, download the CAD files (SVG, PDF), and can adapt it in the built-in CAD editor — export DXF, DWG, or PDF.
Start membership