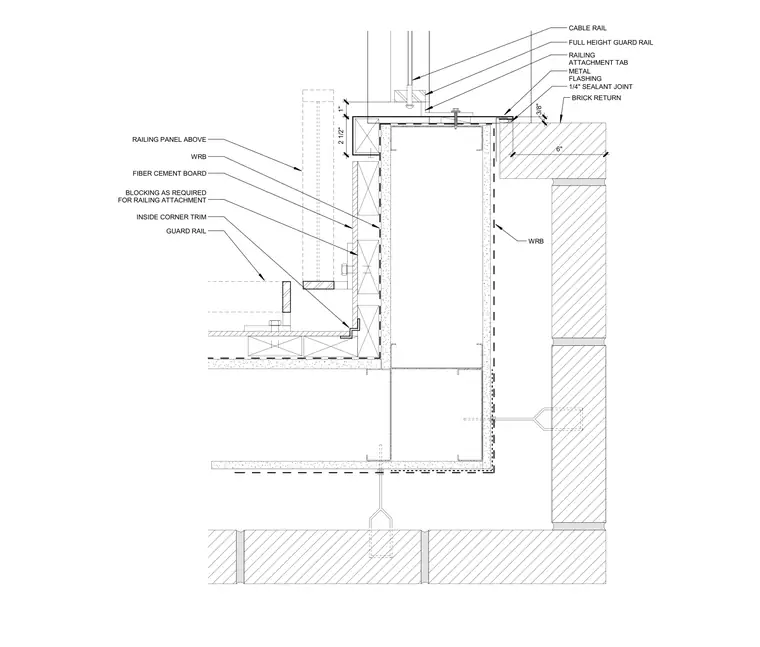
The east terrace guardrail at a building transition integrates a cable rail and full-height guard rail atop a framed parapet wall. The assembly features a metal flashing capping the parapet with a one-quarter-inch sealant joint and a brick return on the exterior face. A weather-resistive barrier wraps the exterior substrate behind fiber cement board cladding, supported by wood blocking as required for the railing attachment tab. Interior components include inside corner trim and a lower guard rail mounted on the terrace deck.
1/4" SEALANT JOINT WRB BRICK RETURN METAL FLASHING RAILING ATTACHMENT TAB FULL HEIGHT GUARD RAIL CABLE RAIL GUARD RAIL INSIDE CORNER TRIM BLOCKING AS REQUIRED FOR RAILING ATTACHMENT FIBER CEMENT BOARD WRB RAILING PANEL ABOVE 2 1/2" 1" 6" 3/8"
Members view this detail in full resolution, download the CAD files (SVG, PDF), and can adapt it in the built-in CAD editor — export DXF, DWG, or PDF.
Start membership