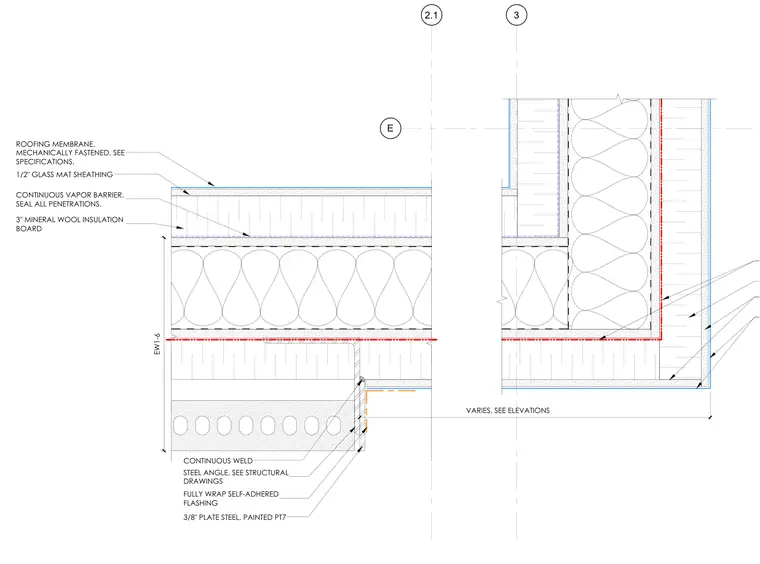
A mechanically fastened roofing membrane sits atop a half-inch glass mat gypsum sheathing layer and three inches of mineral wool insulation board, backed by a continuous vapor barrier with all penetrations sealed. The assembly transitions at an outside corner to a brick facade, incorporating fully wrapped self-adhered flashing for continuous weatherproofing. A painted 3/8-inch steel plate and a structural steel angle connect the roof edge to the supporting framing via a continuous weld. Joint dimensions and alignments vary per architectural elevations.
3 E 2.1 EW1-6 ROOFING MEMBRANE. MECHANICALLY FASTENED. SEE SPECIFICATIONS. 1/2" GLASS MAT SHEATHING 3" MINERAL WOOL INSULATION BOARD CONTINUOUS VAPOR BARRIER. SEAL ALL PENETRATIONS. 3/8" PLATE STEEL, PAINTED PT7 STEEL ANGLE, SEE STRUCTURAL DRAWINGS CONTINUOUS WELD VARIES, SEE ELEVATIONS FULLY WRAP SELF-ADHERED FLASHING
Members view this detail in full resolution, download the CAD files (SVG, PDF), and can adapt it in the built-in CAD editor — export DXF, DWG, or PDF.
Start membership