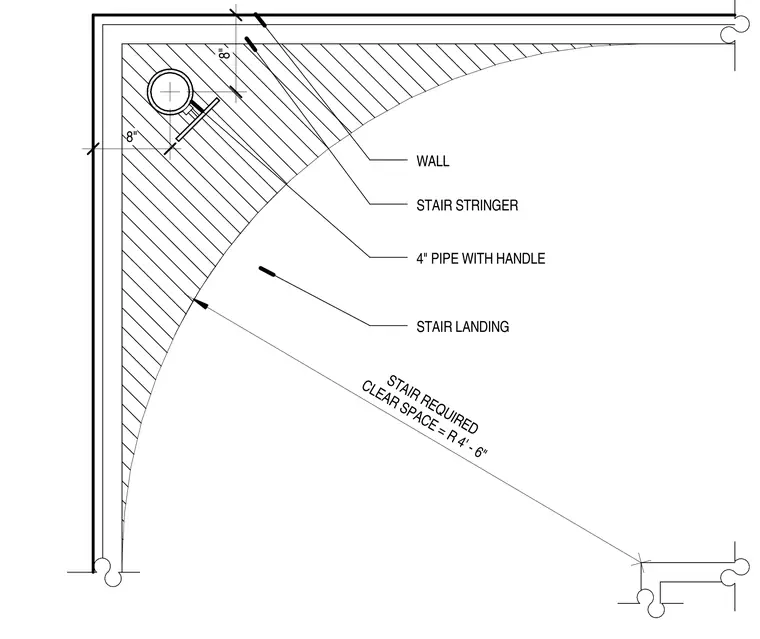
A stair landing corner layout is bounded by intersecting walls and a stair stringer. A four-inch pipe with a handle is positioned in the corner, offset eight inches from both adjacent wall faces. The landing features a required clear space defined by a four-foot six-inch radius arc extending from the corner.
8" 8" STAIR REQUIRED CLEAR SPACE = R 4' - 6" WALL STAIR STRINGER 4" PIPE WITH HANDLE STAIR LANDING
Members view this detail in full resolution, download the CAD files (SVG, PDF), and can adapt it in the built-in CAD editor — export DXF, DWG, or PDF.
Start membership