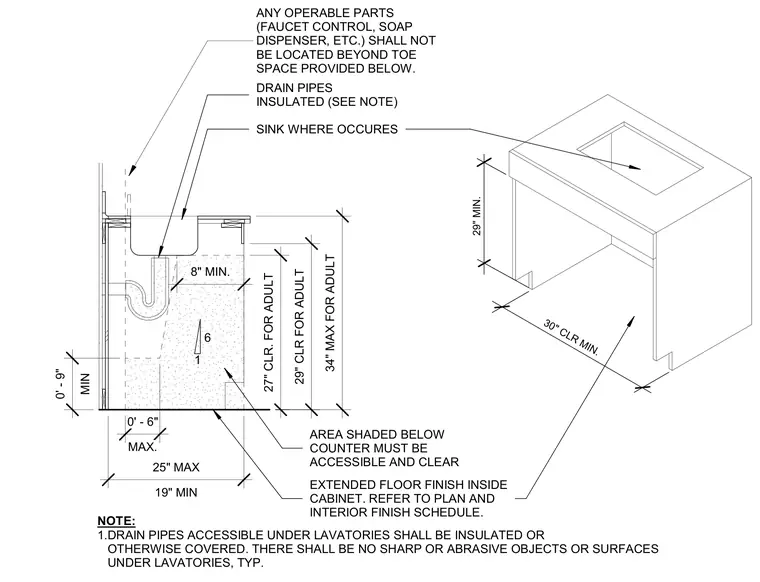
An accessible open sink cabinet installation is detailed with required adult knee and toe clearances, including a twenty-seven-inch or twenty-nine-inch minimum clear height below the lavatory bowl and a thirty-inch minimum clear width. Drain pipes and sanitary traps are insulated or covered to prevent contact with sharp or abrasive surfaces. The shaded knee and toe space extends inward with a maximum twenty-five-inch depth and a minimum nineteen-inch depth at the toe space, positioned at a maximum height of nine inches above the extended floor finish. Operable parts such as faucet controls and soap dispensers are kept within reach and not located beyond the toe space provided below.
27" CLR. FOR ADULT 29" CLR FOR ADULT 19" MIN 25" MAX MIN 0' - 9" 34" MAX FOR ADULT DRAIN PIPES INSULATED (SEE NOTE) SINK WHERE OCCURES AREA SHADED BELOW COUNTER MUST BE ACCESSIBLE AND CLEAR EXTENDED FLOOR FINISH INSIDE CABINET. REFER TO PLAN AND INTERIOR FINISH SCHEDULE. NOTE: 1.DRAIN PIPES ACCESSIBLE UNDER LAVATORIES SHALL BE INSULATED OR OTHERWISE COVERED. THERE SHALL BE NO SHARP OR ABRASIVE OBJECTS OR SURFACES UNDER LAVATORIES, TYP. 8" MIN. 6 1 MAX. 0' - 6" ANY OPERABLE PARTS (FAUCET CONTROL, SOAP DISPENSER, ETC.) SHALL NOT BE LOCATED BEYOND TOE SPACE PROVIDED BELOW. 30" CLR MIN. 29" MIN.
Members view this detail in full resolution, download the CAD files (SVG, PDF), and can adapt it in the built-in CAD editor — export DXF, DWG, or PDF.
Start membership