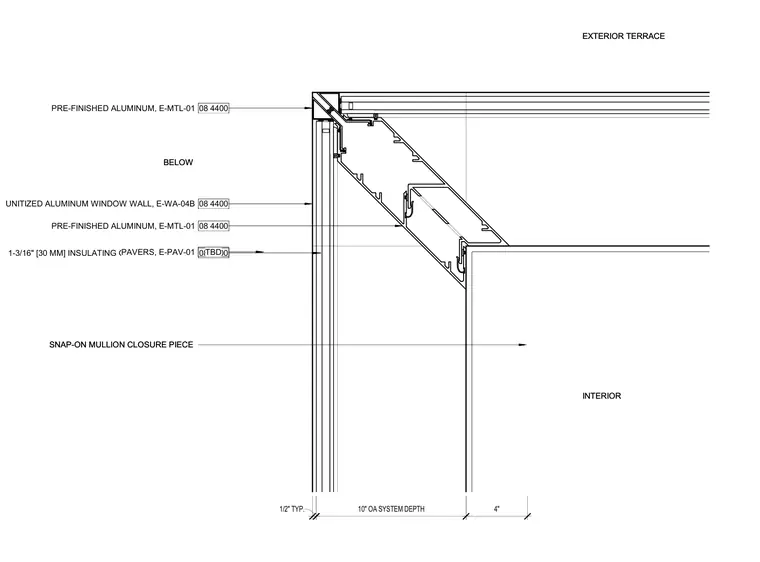
A corner mullion assembly for a unitized aluminum window wall system adjacent to an exterior terrace and interior space. The framing consists of pre-finished aluminum extrusions designated as E-MTL-01 and a snap-on mullion closure piece, providing an overall system depth of 10 inches with typical half-inch dimensions. Glazing is provided by 1-3/16 inch (30 millimeter) insulating glass units designated as GL-1. Pavers indicated as E-PAV-01 are positioned relative to the exterior terrace floor level.
08 4400 UNITIZED ALUMINUM WINDOW WALL, E-WA-04B 08 4400 1-3/16" [30 MM] INSULATING GLASS UNITS, GL-1 08 4400 PRE-FINISHED ALUMINUM, E-MTL-01 08 4400 PRE-FINISHED ALUMINUM, E-MTL-01 TBD PAVERS, E-PAV-01 SNAP-ON MULLION CLOSURE PIECE 10" OA SYSTEM DEPTH 1/2" TYP. 4" BELOW EXTERIOR TERRACE INTERIOR SNAP-ON MULLION CLOSURE PIECE BELOW EXTERIOR TERRACE INTERIOR
Members view this detail in full resolution, download the CAD files (SVG, PDF), and can adapt it in the built-in CAD editor — export DXF, DWG, or PDF.
Start membership