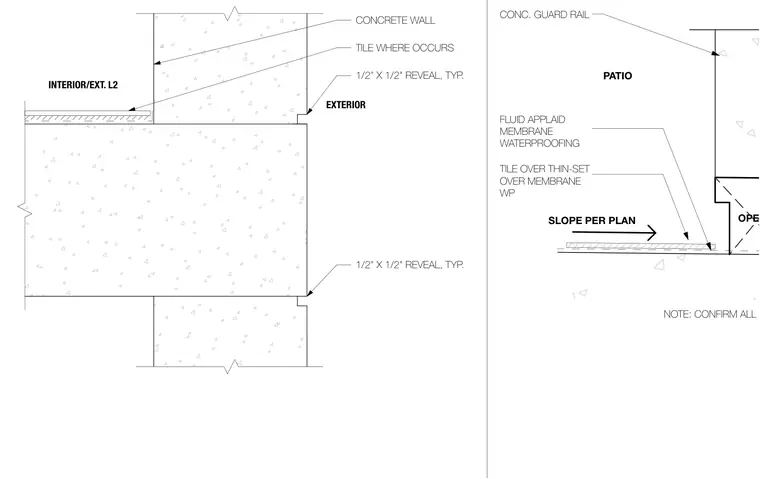
The open patio slab features a slope per plan covered by a fluid-applied waterproofing membrane, topped with a waterproofing membrane, thin-set, and tile. A concrete guard rail and concrete wall border the assembly, detailed with typical one-half-inch by one-half-inch reveals on the exterior face. Tile is installed where indicated on both interior and exterior levels.
CONCRETE WALL 1/2" X 1/2" REVEAL, TYP. 1/2" X 1/2" REVEAL, TYP. TILE WHERE OCCURS INTERIOR/EXT. L2 EXTERIOR CONC. GUARD RAIL FLUID APPLAID MEMBRANE WATERPROOFING TILE OVER THIN-SET OVER MEMBRANE WP OPEN PATIO SLOPE PER PLAN NOTE: CONFIRM ALL SLAB DEPTH & STEPS WITH ARCH. PLANS
Members view this detail in full resolution, download the CAD files (SVG, PDF), and can adapt it in the built-in CAD editor — export DXF, DWG, or PDF.
Start membership