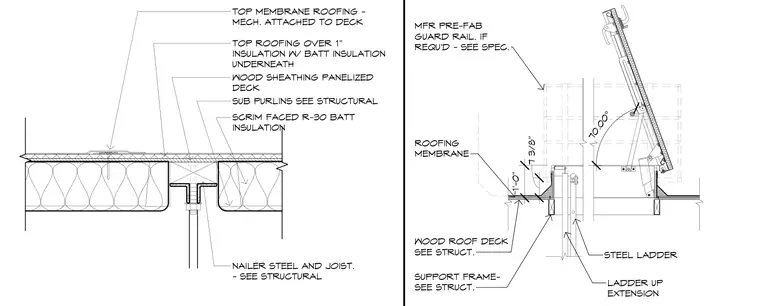
The assembly features a mechanically attached top membrane roofing over one-inch insulation and batten insulation underneath a wood sheathing panelized deck. Sub purlins and a steel joist with nailer steel provide structural support per structural drawings. A scrim faced R-30 batt insulation fills the cavity below the deck. A manufacturer prefabricated guard rail is provided if required per specifications. A steel ladder with a ladder up extension mounts to the support frame.
TOP MEMBRANE ROOFING - MECH. ATTACHED TO DECK TOP ROOFING OVER 1" INSULATION W/ BATT INSULATION UNDERNEATH WOOD SHEATHING PANELIZED DECK SUB PURLINS SEE STRUCTURAL SCRIM FACED R-30 BATT INSULATION NAILER STEEL AND JOIST. - SEE STRUCTURAL 7 3/8" 1'-0" 70.00° MFR PRE-FAB GUARD RAIL. IF REQU'D - SEE SPEC. ROOFING MEMBRANE WOOD ROOF DECK SEE STRUCT. SUPPORT FRAME- SEE STRUCT. LADDER UP EXTENSION STEEL LADDER
Members view this detail in full resolution, download the CAD files (SVG, PDF), and can adapt it in the built-in CAD editor — export DXF, DWG, or PDF.
Start membership