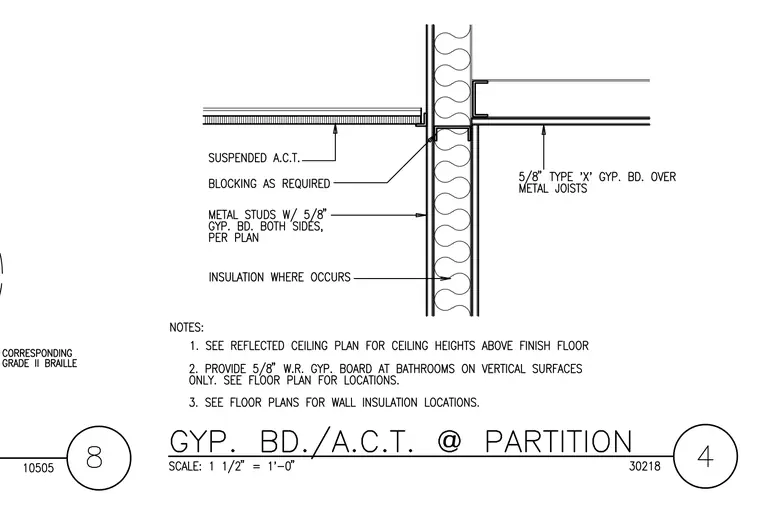
This wall section details the intersection of a metal stud partition wall with suspended acoustical ceiling tile on one side and a gypsum board ceiling on metal joists on the opposite side. The partition consists of metal studs framed with five-eighths inch gypsum board on both sides as specified per plan, with insulation installed within the cavity where required. Blocking is provided as required at the ceiling level to secure the acoustical ceiling suspension system. General notes reference reflected ceiling plans for ceiling heights and specify five-eighths inch water-resistant gypsum board at vertical surfaces in bathrooms.
Members view this detail in full resolution, download the CAD files (SVG, PDF), and can adapt it in the built-in CAD editor — export DXF, DWG, or PDF.
Start membership