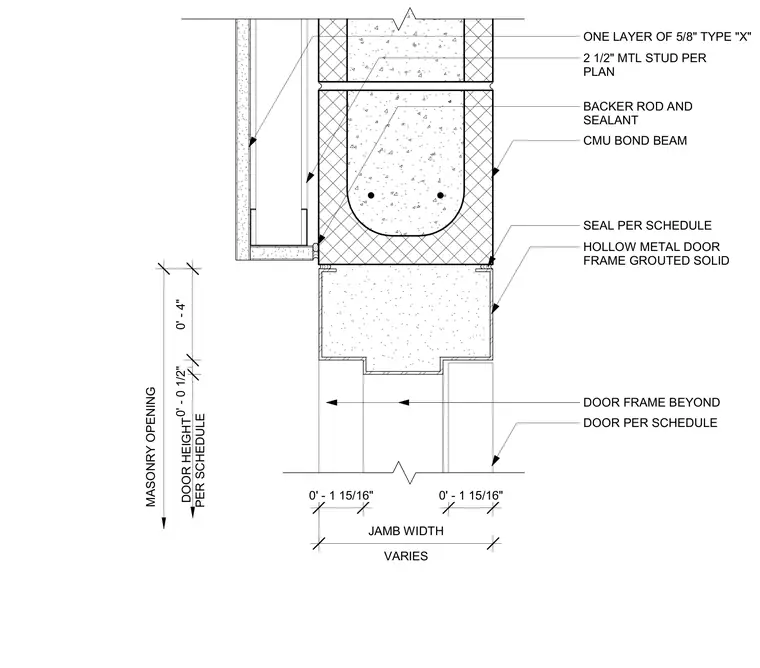
A hollow metal door frame is grouted solid and anchored below a concrete masonry unit bond beam. The surrounding wall assembly consists of a concrete masonry unit backing with a furred two-and-a-half-inch metal stud carrying one layer of five-eighths-inch Type X gypsum board. A backer rod and sealant joint occurs between the frame and the masonry opening. The door and frame sizes vary per schedule with dimensions noted.
VARIES JAMB WIDTH 0' - 0 1/2" 0' - 4" ONE LAYER OF 5/8" TYPE "X" 0' - 1 15/16" 0' - 1 15/16" MASONRY OPENING DOOR HEIGHT PER SCHEDULE CMU BOND BEAM HOLLOW METAL DOOR FRAME GROUTED SOLID SEAL PER SCHEDULE DOOR FRAME BEYOND DOOR PER SCHEDULE BACKER ROD AND SEALANT 2 1/2" MTL STUD PER PLAN
Members view this detail in full resolution, download the CAD files (SVG, PDF), and can adapt it in the built-in CAD editor — export DXF, DWG, or PDF.
Start membership