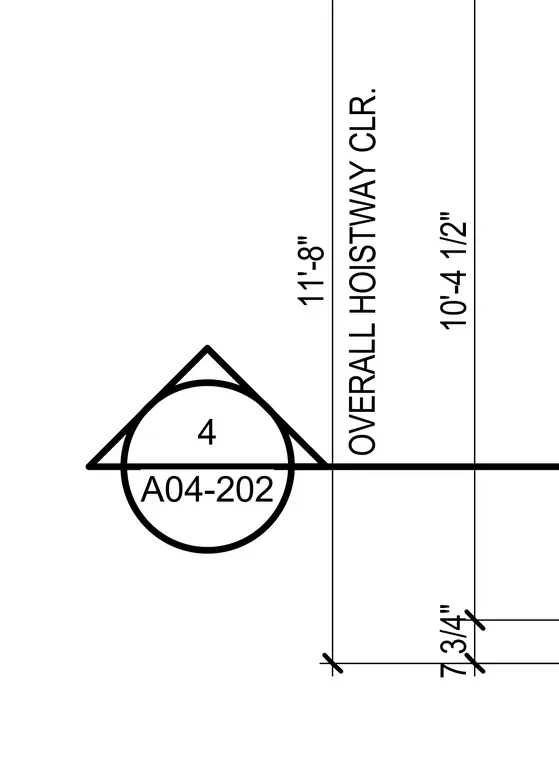
An elevator hoistway plan layout displays overall clearance dimensions of eleven feet eight inches and ten feet four and one-half inches, with a sectional detail marker referencing sheet A04-202.
4 A04-202 OVERALL HOISTWAY CLR. 11'-8" 10'-4 1/2" 7 3/4"
Members view this detail in full resolution, download the CAD files (SVG, PDF), and can adapt it in the built-in CAD editor — export DXF, DWG, or PDF.
Start membership