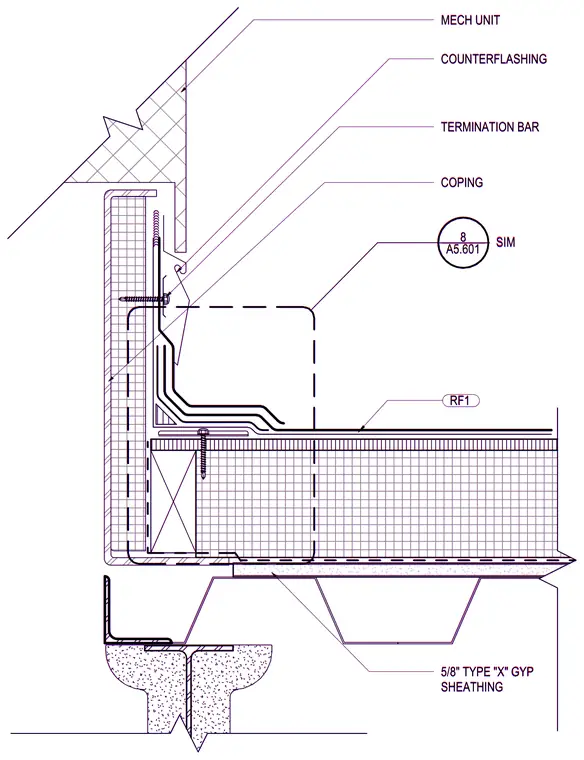
This roof curb assembly features a mechanical unit base secured over a formed metal coping and counterflashing. A termination bar anchors the flashing system to the vertical face of the curb. The wood framing and roof deck are finished with five-eighths-inch Type X gypsum sheathing and a waterproof roof membrane. Structural support is provided below by an angle iron resting on a concrete or steel structural element.
MECH UNIT COUNTERFLASHING COPING 5/8" TYPE "X" GYP SHEATHING RF1 ________ ________ 8 A5.601 SIM TERMINATION BAR MECH UNIT COUNTERFLASHING COPING 5/8" TYPE "X" GYP SHEATHING RF1 ________ ________ 8 A5.601 SIM TERMINATION BAR
Members view this detail in full resolution, download the CAD files (SVG, PDF), and can adapt it in the built-in CAD editor — export DXF, DWG, or PDF.
Start membership