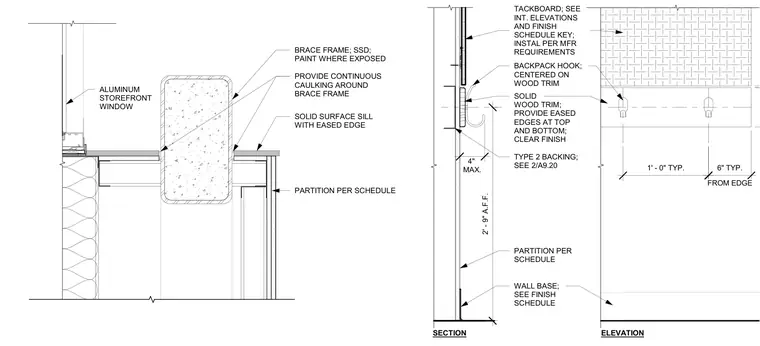
An interior partition meets an aluminum storefront window sill featuring a solid surface sill with eased edges. A structural brace frame penetrates the partition and receives continuous caulking and paint where exposed. Wall framing includes type two wood backing to support solid wood trim with eased top and bottom edges finished clear. Backpack hooks mount centered on the wood trim at a typical height of two feet nine inches above finished floor and spaced one foot typically with six inches from the edge. A tackboard is installed per manufacturer requirements above the trim, and a wall base is provided at the bottom of the partition.
PARTITION PER SCHEDULE BACKPACK HOOK; CENTERED ON WOOD TRIM TYPE 2 BACKING; SEE 1' - 0" TYP. 2' - 9" A.F.F. SECTION ELEVATION 4" MAX. SOLID WOOD TRIM; PROVIDE EASED EDGES AT TOP AND BOTTOM; CLEAR FINISH WALL BASE; SEE FINISH SCHEDULE 2/A9.20 TACKBOARD; SEE INT. ELEVATIONS AND FINISH SCHEDULE KEY; INSTAL PER MFR REQUIREMENTS FROM EDGE 6" TYP. PROVIDE CONTINUOUS CAULKING AROUND BRACE FRAME BRACE FRAME; SSD; PAINT WHERE EXPOSED ALUMINUM STOREFRONT WINDOW SOLID SURFACE SILL WITH EASED EDGE PARTITION PER SCHEDULE
Members view this detail in full resolution, download the CAD files (SVG, PDF), and can adapt it in the built-in CAD editor — export DXF, DWG, or PDF.
Start membership