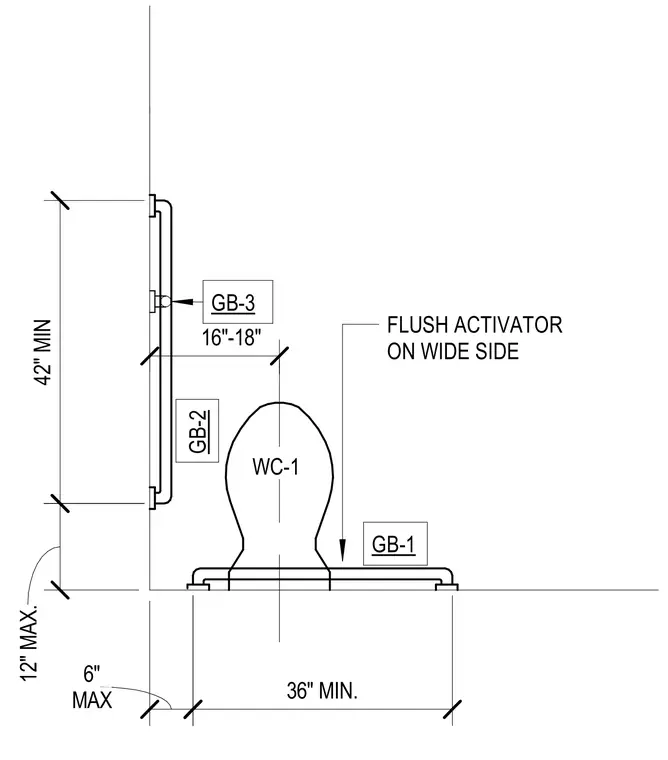
Accessible water closet (WC-1) installation spatial requirements. The layout specifies a minimum 36-inch clearance for the grab bar (GB-1) behind the toilet, with a maximum 6-inch offset from the corner. Side grab bars (GB-2 and GB-3) maintain a 16-to-18-inch distance from the water closet centerline, with a minimum 42-inch length for the side bar and a maximum 12-inch distance from the rear wall. The flush activator must be located on the wide side of the water closet.
ACCESSIBLE WALL HUNG TOILET PLAN MAX 6" 36" MIN. 16"-18" 42" MIN 12" MAX. GB-2 GB-1 FLUSH ACTIVATOR ON WIDE SIDE WC-1 GB-3
Members view this detail in full resolution, download the CAD files (SVG, PDF), and can adapt it in the built-in CAD editor — export DXF, DWG, or PDF.
Start membership