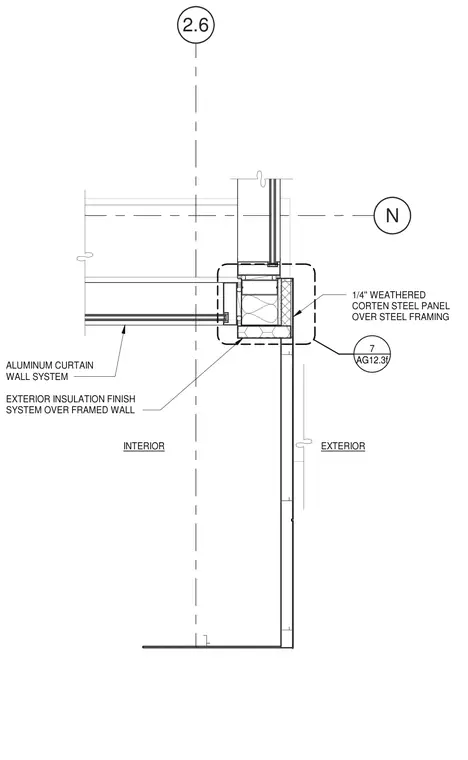
An exterior wall corner detail transitioning from a one-quarter-inch weathered Cor-Ten steel panel assembly over steel framing to an aluminum curtain wall system and an exterior insulation finish system over framed wall construction. The corner geometry integrates the two facade systems at a building return.
2.6 N EXTERIOR INTERIOR ALUMINUM CURTAIN WALL SYSTEM EXTERIOR INSULATION FINISH SYSTEM OVER FRAMED WALL 1/4'' WEATHERED CORTEN STEEL PANEL OVER STEEL FRAMING AG12.3f 7
Members view this detail in full resolution, download the CAD files (SVG, PDF), and can adapt it in the built-in CAD editor — export DXF, DWG, or PDF.
Start membership