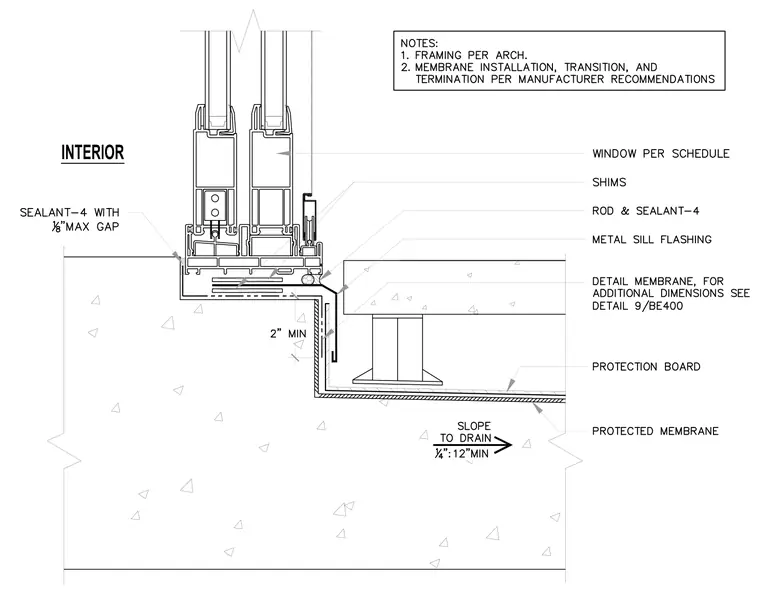
The storefront window assembly rests on shims atop a concrete curb, with sealant-4 and a one-eighth-inch maximum gap provided at the interior threshold. A metal sill flashing laps down over the vertical face of the concrete recess, set above a detail membrane and protection board over a protected membrane assembly sloped to drain at one-quarter inch per twelve inches minimum. A backer rod and sealant-4 seal the joint between the storefront frame and the adjacent pedestal paving. Framing occurs per architectural specifications, and membrane installation follows manufacturer recommendations.
Members view this detail in full resolution, download the CAD files (SVG, PDF), and can adapt it in the built-in CAD editor — export DXF, DWG, or PDF.
Start membership