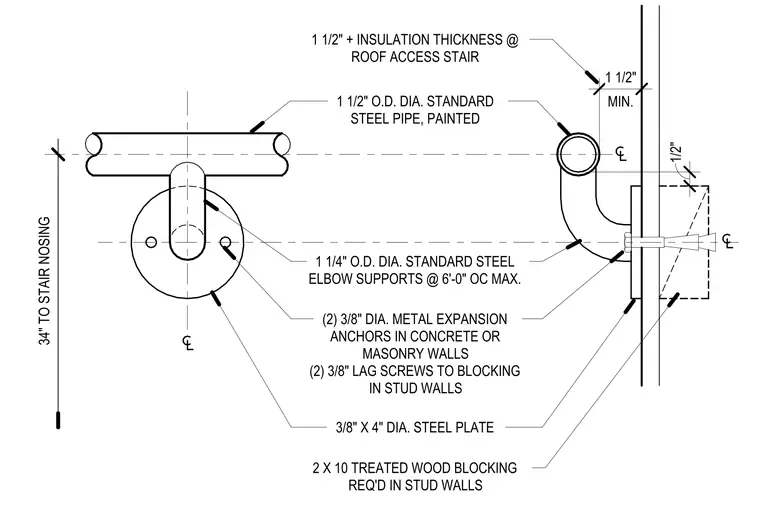
This assembly consists of a one and one-half inch outside diameter standard painted steel pipe handrail supported by one and one-quarter inch outside diameter standard steel elbow brackets spaced at a maximum of six feet on center. The brackets are secured to a three-eighths inch thick by four-inch diameter steel mounting plate. For concrete or masonry walls, the plate is fastened with two three-eighths inch diameter metal expansion anchors. For stud walls, the plate is fastened with two three-eighths inch diameter lag screws into two-by-ten treated wood blocking. The handrail is positioned at thirty-four inches above the stair nosing and maintains a minimum clearance of one and one-half inches plus insulation thickness at roof access stairs.
Members view this detail in full resolution, download the CAD files (SVG, PDF), and can adapt it in the built-in CAD editor — export DXF, DWG, or PDF.
Start membership