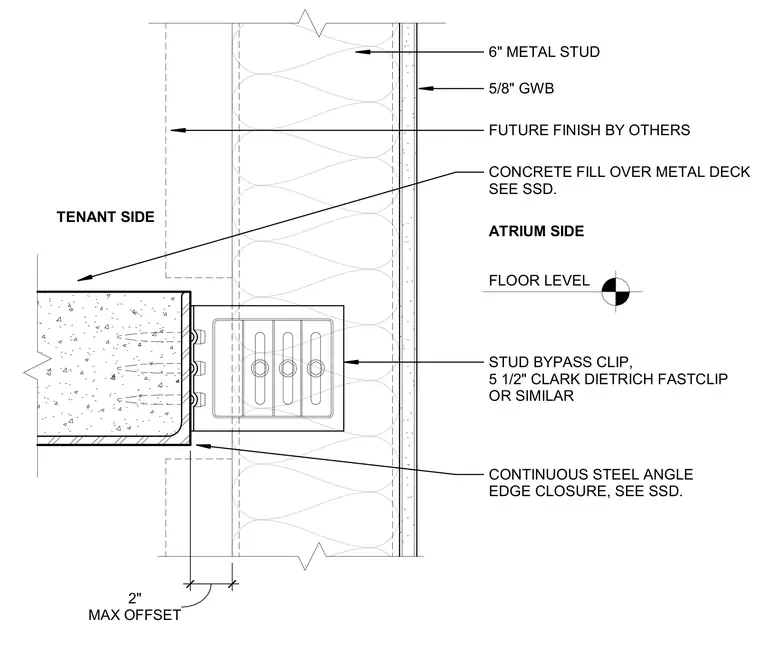
Six-inch metal studs with five-eighths-inch gypsum wallboard face the atrium side, bypass the floor edge, and accommodate a two-inch maximum offset. The floor assembly consists of concrete fill over a metal deck, detailed per structural drawings, with a continuous steel angle edge closure. A five-and-one-half-inch Clark Dietrich FastClip or similar bypass clip fastens the framing to the slab edge. The tenant side shows a floor level designation with future finishes by others.
6" METAL STUD 5/8" GWB STUD BYPASS CLIP, 5 1/2" CLARK DIETRICH FASTCLIP OR SIMILAR CONCRETE FILL OVER METAL DECK SEE SSD. CONTINUOUS STEEL ANGLE EDGE CLOSURE, SEE SSD. ATRIUM SIDE FLOOR LEVEL TENANT SIDE FUTURE FINISH BY OTHERS 2" MAX OFFSET
Members view this detail in full resolution, download the CAD files (SVG, PDF), and can adapt it in the built-in CAD editor — export DXF, DWG, or PDF.
Start membership