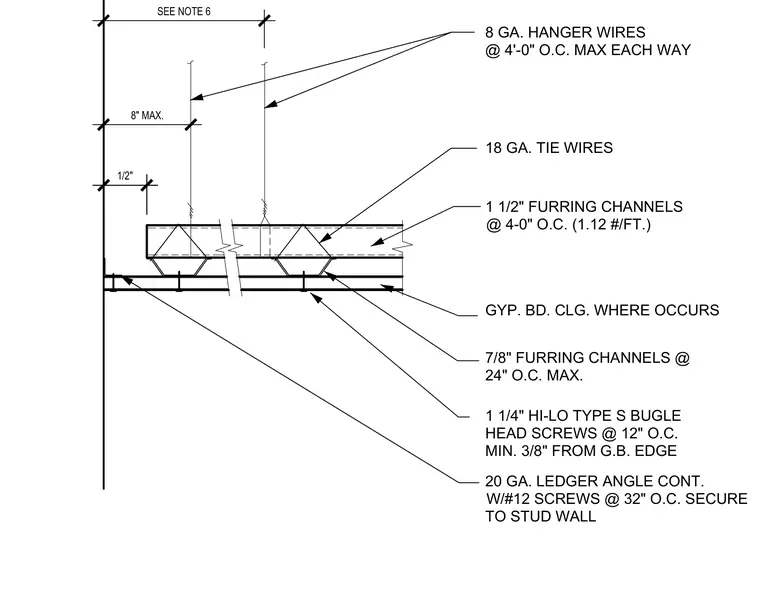
The suspended gypsum board ceiling is hung from overhead structure using eight-gauge hanger wires spaced at four feet on center maximum each way, supplemented by eighteen-gauge tie wires. Primary one-and-one-half-inch furring channels weighing one point twelve pounds per foot are spaced at four feet on center, supporting secondary seven-eighths-inch furring channels at twenty-four inches on center maximum. Gypsum board is fastened to the furring channels with one-and-one-quarter-inch hi-lo type S bugle head screws spaced at twelve inches on center, positioned a minimum of three-eighths of an inch from the gypsum board edge. At the wall junction, a continuous twenty-gauge ledger angle is secured to the stud wall with number twelve screws at thirty-two inches on center.
SEE NOTE 6 8" MAX. 1/2" MIN. 3/8" FROM G.B. EDGE HEAD SCREWS @ 12" O.C. 1 1/4" HI-LO TYPE S BUGLE 7/8" FURRING CHANNELS @ 20 GA. LEDGER ANGLE CONT. W/#12 SCREWS @ 32" O.C. SECURE 24" O.C. MAX. TO STUD WALL 1 1/2" FURRING CHANNELS @ 4-0" O.C. (1.12 #/FT.) GYP. BD. CLG. WHERE OCCURS @ 4'-0" O.C. MAX EACH WAY 8 GA. HANGER WIRES 18 GA. TIE WIRES
Members view this detail in full resolution, download the CAD files (SVG, PDF), and can adapt it in the built-in CAD editor — export DXF, DWG, or PDF.
Start membership