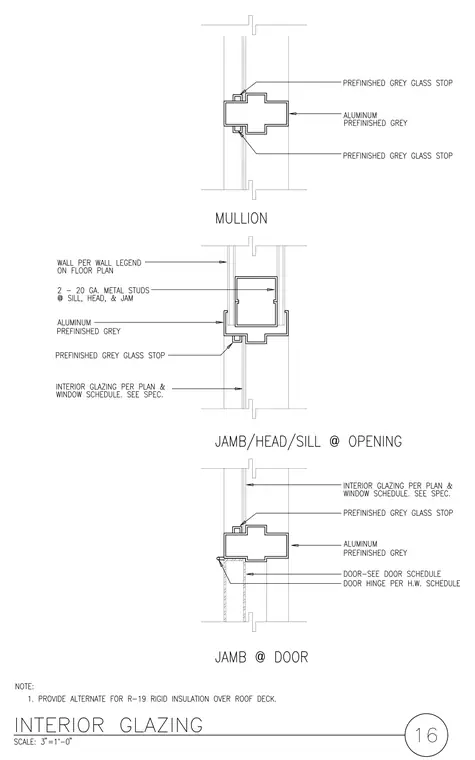
Interior glazing and door framing assemblies incorporate prefinished gray aluminum mullions and prefinished gray glass stops. Jamb, head, and sill conditions utilize two twenty-gauge metal studs per sill, head, and jam, with wall construction conforming to the wall legend on the floor plan. Interior glazing and window configurations follow the architectural floor plan and window schedule. The door jamb detail interfaces with a door specified in the door schedule, utilizing hardware hinges per the hardware schedule.
Members view this detail in full resolution, download the CAD files (SVG, PDF), and can adapt it in the built-in CAD editor — export DXF, DWG, or PDF.
Start membership