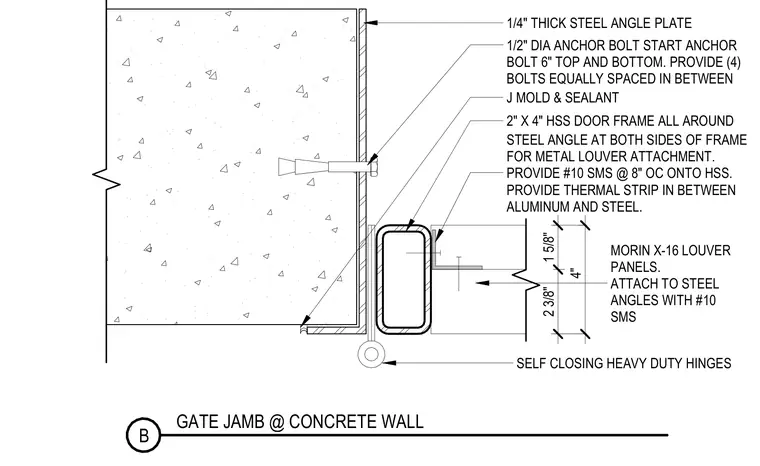
A two-by-four-inch hollow structural section door frame is anchored to a concrete wall using half-inch-diameter anchor bolts spaced with four bolts equally between the top and bottom. A one-quarter-inch-thick steel angle plate is secured against the concrete, flanked by a J mold and sealant. Steel angles are attached to both sides of the frame for metal louver attachment, utilizing number ten sheet metal screws at eight inches on center onto the hollow structural section. A thermal strip is provided in between the aluminum and steel components. Morin X-sixteen louver panels are attached to the steel angles with number ten sheet metal screws. Self-closing heavy-duty hinges complete the gate assembly.
GATE JAMB @ CONCRETE WALL B SELF CLOSING HEAVY DUTY HINGES 1/4" THICK STEEL ANGLE PLATE STEEL ANGLE AT BOTH SIDES OF FRAME FOR METAL LOUVER ATTACHMENT. PROVIDE #10 SMS @ 8" OC ONTO HSS. PROVIDE THERMAL STRIP IN BETWEEN ALUMINUM AND STEEL. 1/2" DIA ANCHOR BOLT START ANCHOR BOLT 6" TOP AND BOTTOM. PROVIDE (4) BOLTS EQUALLY SPACED IN BETWEEN 2" X 4" HSS DOOR FRAME ALL AROUND J MOLD & SEALANT MORIN X-16 LOUVER PANELS. ATTACH TO STEEL ANGLES WITH #10 SMS 4" 2 3/8" 1 5/8"
Members view this detail in full resolution, download the CAD files (SVG, PDF), and can adapt it in the built-in CAD editor — export DXF, DWG, or PDF.
Start membership