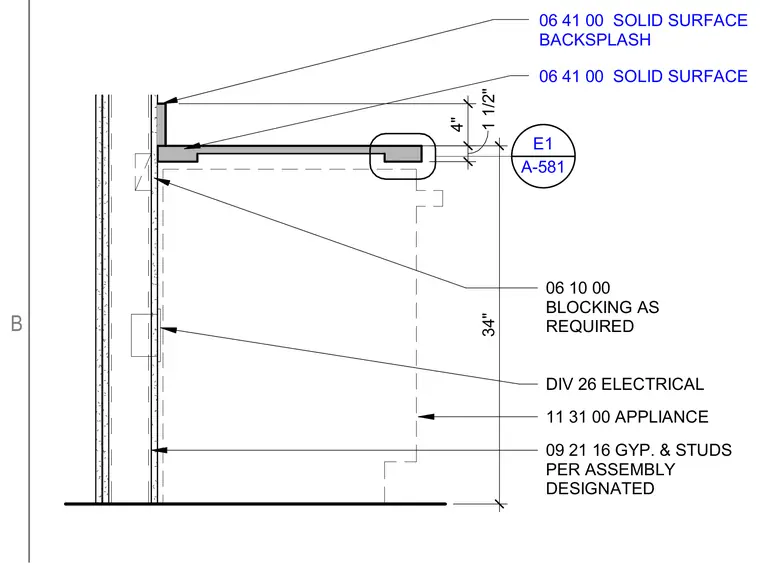
A solid surface countertop rests at a height of 34 inches above the finished floor, featuring a matching solid surface backsplash. Wood blocking is provided within the metal stud and gypsum board wall framing as required for structural support. Electrical outlets and connections are coordinated within the wall assembly per division 26 requirements. An appliance is positioned beneath the countertop, flanked by the adjacent wall construction.
11 31 00 APPLIANCE 06 10 00 BLOCKING AS REQUIRED 34" 06 41 00 SOLID SURFACE DIV 26 ELECTRICAL 1 1/2" 4" 09 21 16 GYP. & STUDS PER ASSEMBLY DESIGNATED 06 41 00 SOLID SURFACE BACKSPLASH A-581 E1 B
Members view this detail in full resolution, download the CAD files (SVG, PDF), and can adapt it in the built-in CAD editor — export DXF, DWG, or PDF.
Start membership