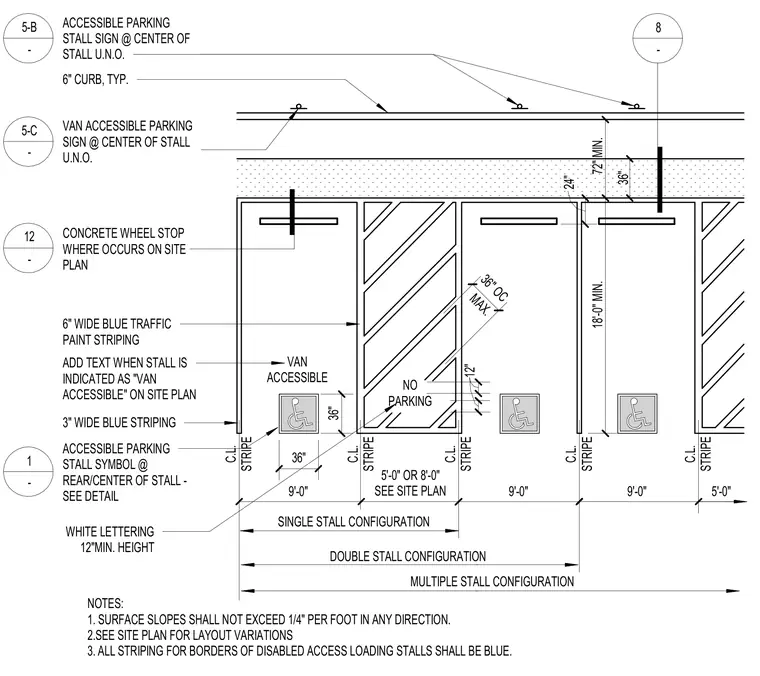
Layout and striping requirements for accessible parking stalls include standard and van-accessible configurations. Single, double, and multiple stall arrangements are dimensioned with nine-foot stall widths and five-foot or eight-foot access aisles marked with three-inch and six-inch blue traffic paint striping. Accessible parking stall symbols appear at the rear center of each stall alongside white lettering at twelve inches minimum height. Concrete wheel stops are placed where indicated on the site plan, and accessible parking signs are centered at each stall unless noted otherwise. Surface slopes are restricted to a maximum of one-quarter inch per foot in any direction.
NOTES: 1. SURFACE SLOPES SHALL NOT EXCEED 1/4" PER FOOT IN ANY DIRECTION. 2.SEE SITE PLAN FOR LAYOUT VARIATIONS 3. ALL STRIPING FOR BORDERS OF DISABLED ACCESS LOADING STALLS SHALL BE BLUE. ACCESSIBLE PARKING STALL SIGN @ CENTER OF STALL U.N.O. 6" CURB, TYP. VAN ACCESSIBLE PARKING SIGN @ CENTER OF STALL U.N.O. ADD TEXT WHEN STALL IS INDICATED AS "VAN ACCESSIBLE" ON SITE PLAN 6" WIDE BLUE TRAFFIC PAINT STRIPING 3" WIDE BLUE STRIPING ACCESSIBLE PARKING STALL SYMBOL @ REAR/CENTER OF STALL - SEE DETAIL 5'-0" OR 8'-0" SEE SITE PLAN VAN ACCESSIBLE 5'-0" NO PARKING 5-B - 5-C - 12 - 1 - MULTIPLE STALL CONFIGURATION DOUBLE STALL CONFIGURATION SINGLE STALL CONFIGURATION 9'-0" 9'-0" 9'-0" 12" 18'-0" MIN. 36" OC MAX. 24" 72" MIN. 36" 8 - 36" 36" CONCRETE WHEEL STOP WHERE OCCURS ON SITE PLAN C.L. STRIPE C.L. STRIPE C.L. STRIPE C.L. STRIPE C.L. STRIPE WHITE LETTERING 12"MIN. HEIGHT
Members view this detail in full resolution, download the CAD files (SVG, PDF), and can adapt it in the built-in CAD editor — export DXF, DWG, or PDF.
Start membership