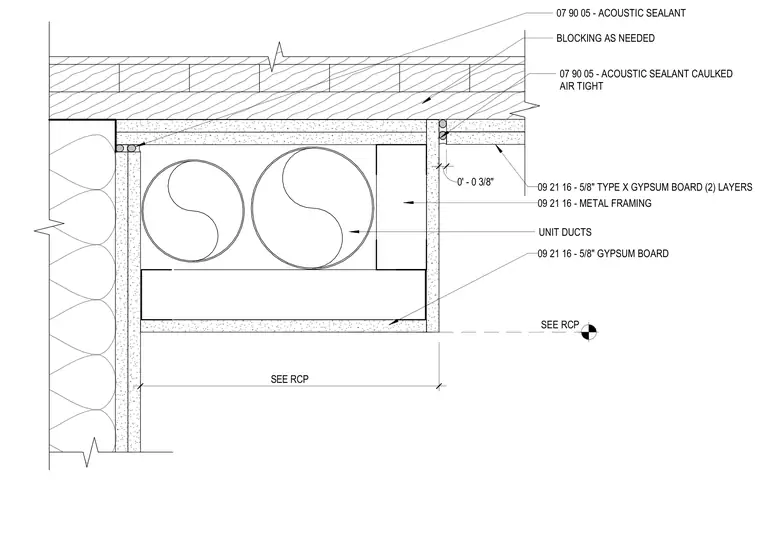
Metal framing supports two layers of five-eighths-inch Type X gypsum board on the upper face and single-layer gypsum board on the underside to form a drop soffit and duct chase. Unit ducts run within the soffit enclosure alongside wood blocking as needed. Acoustic sealant is applied airtight at the wall intersection and joints to maintain acoustic separation. The layout dimensions and reflected ceiling plan coordination are referenced on the drawing.
SEE RCP SEE RCP 09 21 16 - 5/8" TYPE X GYPSUM BOARD (2) LAYERS 09 21 16 - METAL FRAMING 09 21 16 - 5/8" GYPSUM BOARD 07 90 05 - ACOUSTIC SEALANT CAULKED AIR TIGHT UNIT DUCTS BLOCKING AS NEEDED 0' - 0 3/8" 07 90 05 - ACOUSTIC SEALANT
Members view this detail in full resolution, download the CAD files (SVG, PDF), and can adapt it in the built-in CAD editor — export DXF, DWG, or PDF.
Start membership