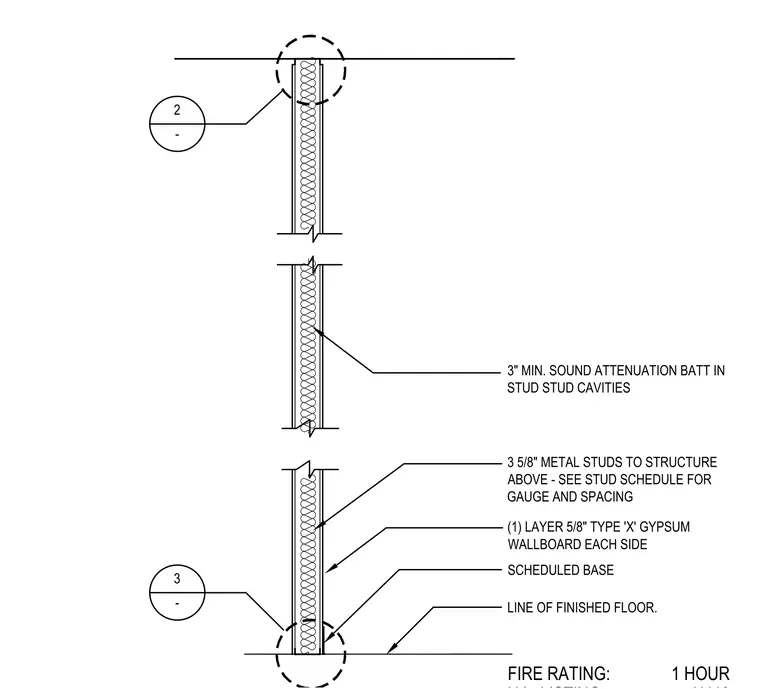
This one-hour fire-rated partition assembly consists of 3-5/8 inch metal studs extending to the structure above, with gauge and spacing sized per the structural stud schedule. One layer of 5/8 inch Type X gypsum wallboard is applied to each side of the framing. A 3-inch minimum sound attenuation batt is installed within the stud cavities for acoustic control. The partition sits above the line of the finished floor with a scheduled base.
FIRE RATING: 1 HOUR 3" MIN. SOUND ATTENUATION BATT IN STUD STUD CAVITIES 3 5/8" METAL STUDS TO STRUCTURE ABOVE - SEE STUD SCHEDULE FOR GAUGE AND SPACING SCHEDULED BASE LINE OF FINISHED FLOOR. (1) LAYER 5/8" TYPE 'X' GYPSUM WALLBOARD EACH SIDE 2 - 3 -
Members view this detail in full resolution, download the CAD files (SVG, PDF), and can adapt it in the built-in CAD editor — export DXF, DWG, or PDF.
Start membership