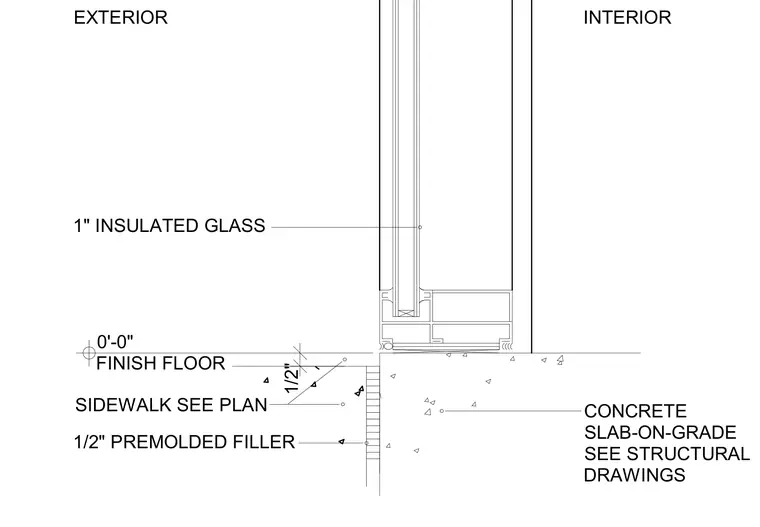
The aluminum storefront sill assembly bears directly on a concrete slab-on-grade set at the zero-foot finish floor elevation. The storefront incorporates one-inch insulated glazing units above the sill frame. An exterior sidewalk abuts the slab edge, separated by a half-inch premolded expansion joint filler as detailed per structural drawings.
0'-0" FINISH FLOOR 1/2" 1" INSULATED GLASS INTERIOR EXTERIOR 1/2" PREMOLDED FILLER SIDEWALK SEE PLAN CONCRETE SLAB-ON-GRADE SEE STRUCTURAL DRAWINGS
Members view this detail in full resolution, download the CAD files (SVG, PDF), and can adapt it in the built-in CAD editor — export DXF, DWG, or PDF.
Start membership