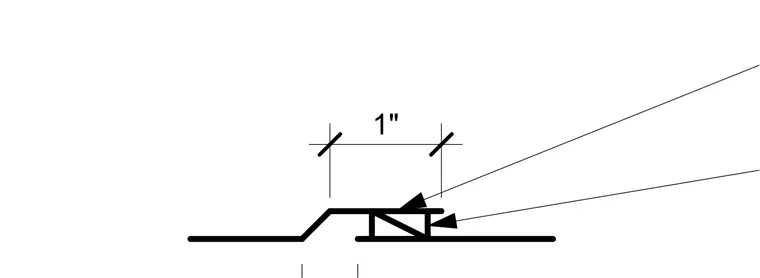
The drawing illustrates a slip connection detail indicating a 1-inch separation gap between adjacent structural elements. Leader lines point to specific internal framing components or bridging members within the joint.
Members view this detail in full resolution, download the CAD files (SVG, PDF), and open any detail in the built-in CAD editor to edit and export DXF or DWG.
Sign in to subscribe