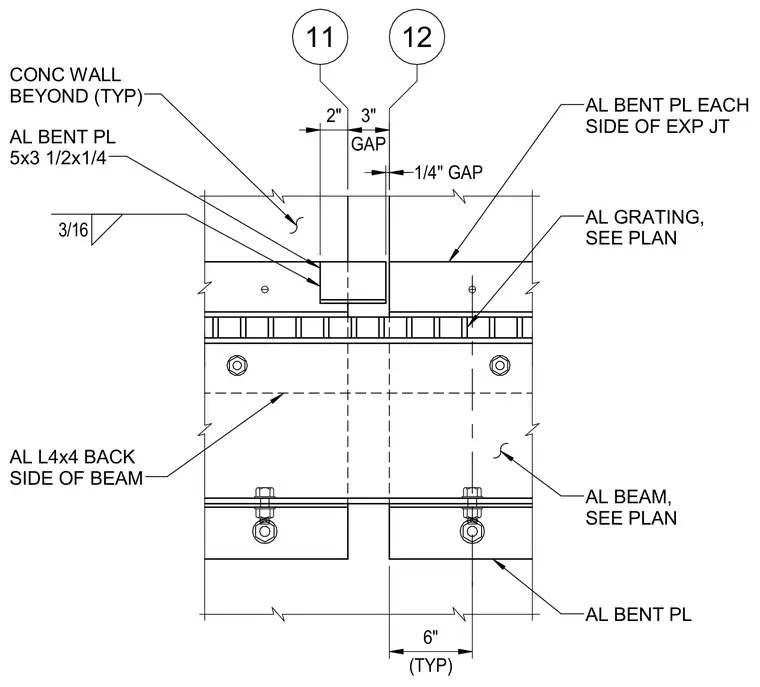
An aluminum grating bears upon aluminum beams sized per plan, flanked by concrete walls beyond. An aluminum bent plate measuring 5x3-1/2x1/4 is welded with a 3/16 fillet weld. Additional aluminum bent plates are placed on each side of the expansion joint, maintaining a three-inch gap with a quarter-inch secondary gap. An aluminum L4x4 angle runs along the back side of the beam for structural support. Fasteners and bolts secure the assembly across the 6-inch typical spacing.
3/16 11 12 (TYP) 6" 2" GAP 3" 1/4" GAP CONC WALL BEYOND (TYP) AL BENT PL 5x3 1/2x1/4 AL L4x4 BACK SIDE OF BEAM AL BENT PL EACH SIDE OF EXP JT AL GRATING, SEE PLAN AL BEAM, SEE PLAN AL BENT PL
Members view this detail in full resolution, download the CAD files (SVG, PDF), and can adapt it in the built-in CAD editor — export DXF, DWG, or PDF.
Start membership