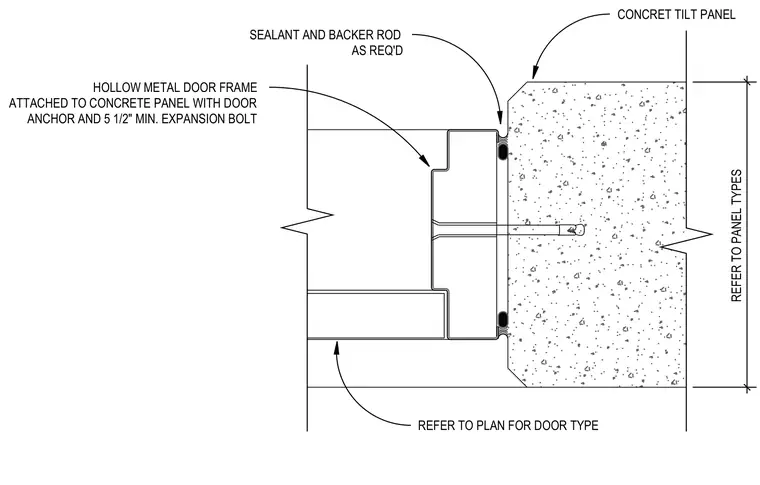
A hollow metal door frame is attached to a concrete tilt-up panel using a door anchor and a minimum five-and-a-half-inch expansion bolt. Sealant and backer rod are installed in the joint between the frame and the concrete panel as required. The door type is sized per plan, and panel types are coordinated with structural drawings.
SEALANT AND BACKER ROD AS REQ'D HOLLOW METAL DOOR FRAME ATTACHED TO CONCRETE PANEL WITH DOOR ANCHOR AND 5 1/2" MIN. EXPANSION BOLT REFER TO PLAN FOR DOOR TYPE CONCRET TILT PANEL REFER TO PANEL TYPES
Members view this detail in full resolution, download the CAD files (SVG, PDF), and can adapt it in the built-in CAD editor — export DXF, DWG, or PDF.
Start membership